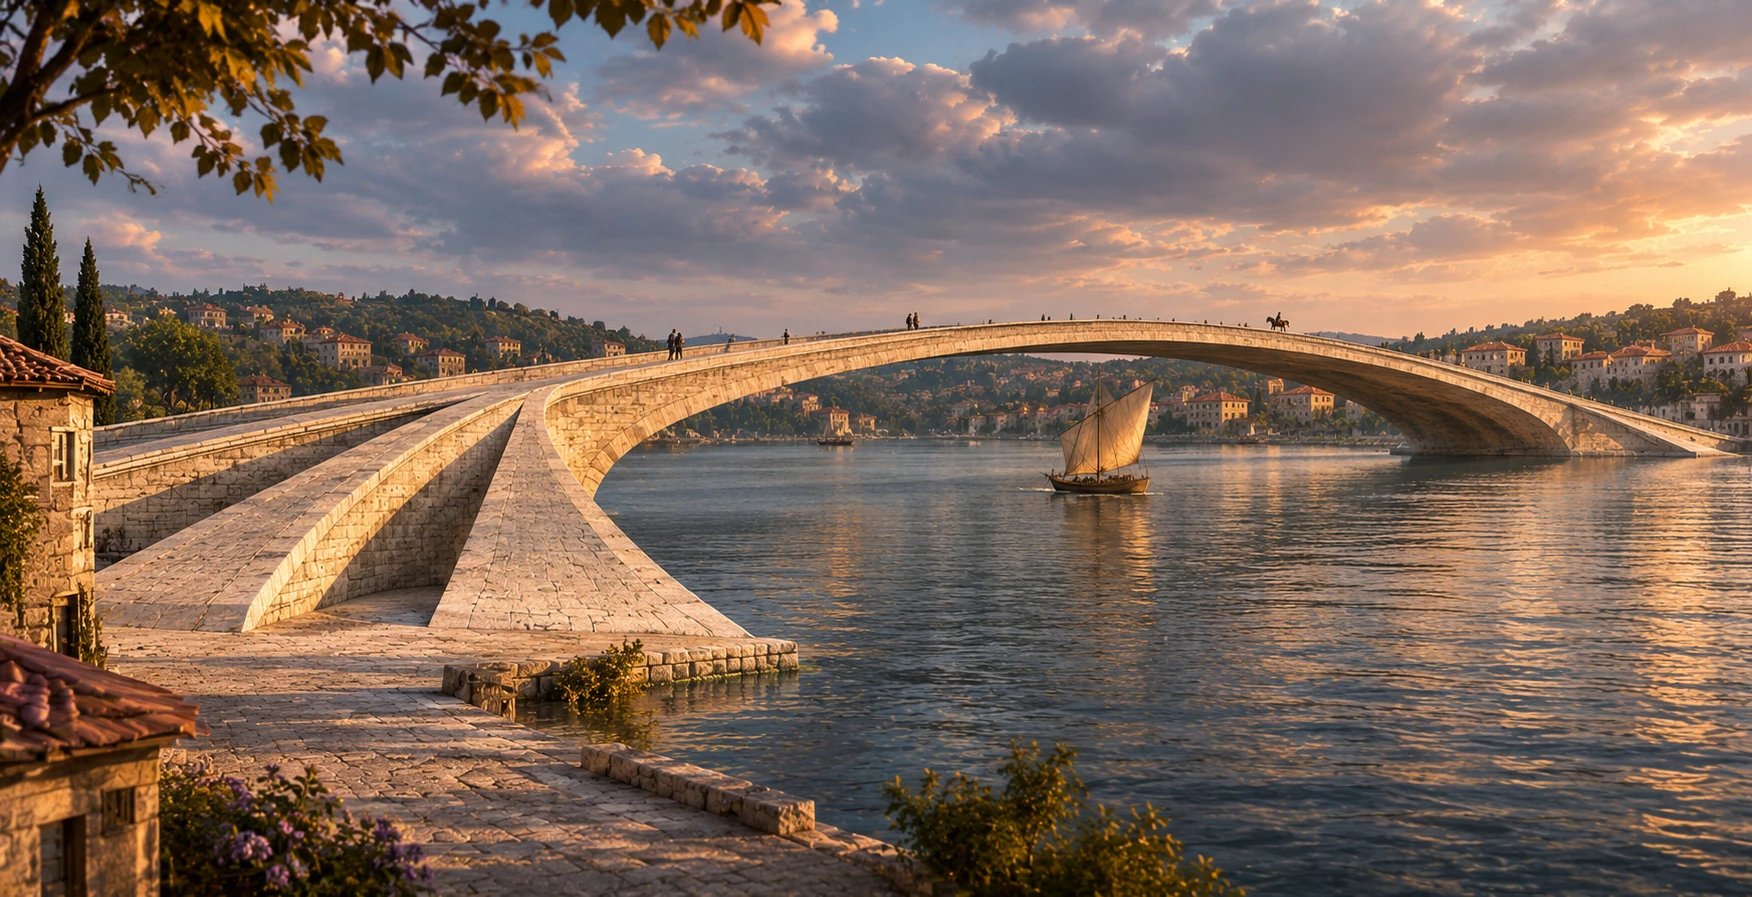
Leonardo da Vinci · An unbuilt world
Crossing
the Golden Horn
Leonardo imagined a bridge here.
Step into a world where it spans the water.
Never built. Still exists.
Explore the bridgeBefore we cross / Meet Leonardo
A mind that
kept making.
Leonardo da Vinci (1452–1519), painter of the Mona Lisa, also designed buildings, machines, and weapons.
His notebooks bring sketches, observations, and inventions together. An idea could remain on paper and still offer something for someone else to explore.
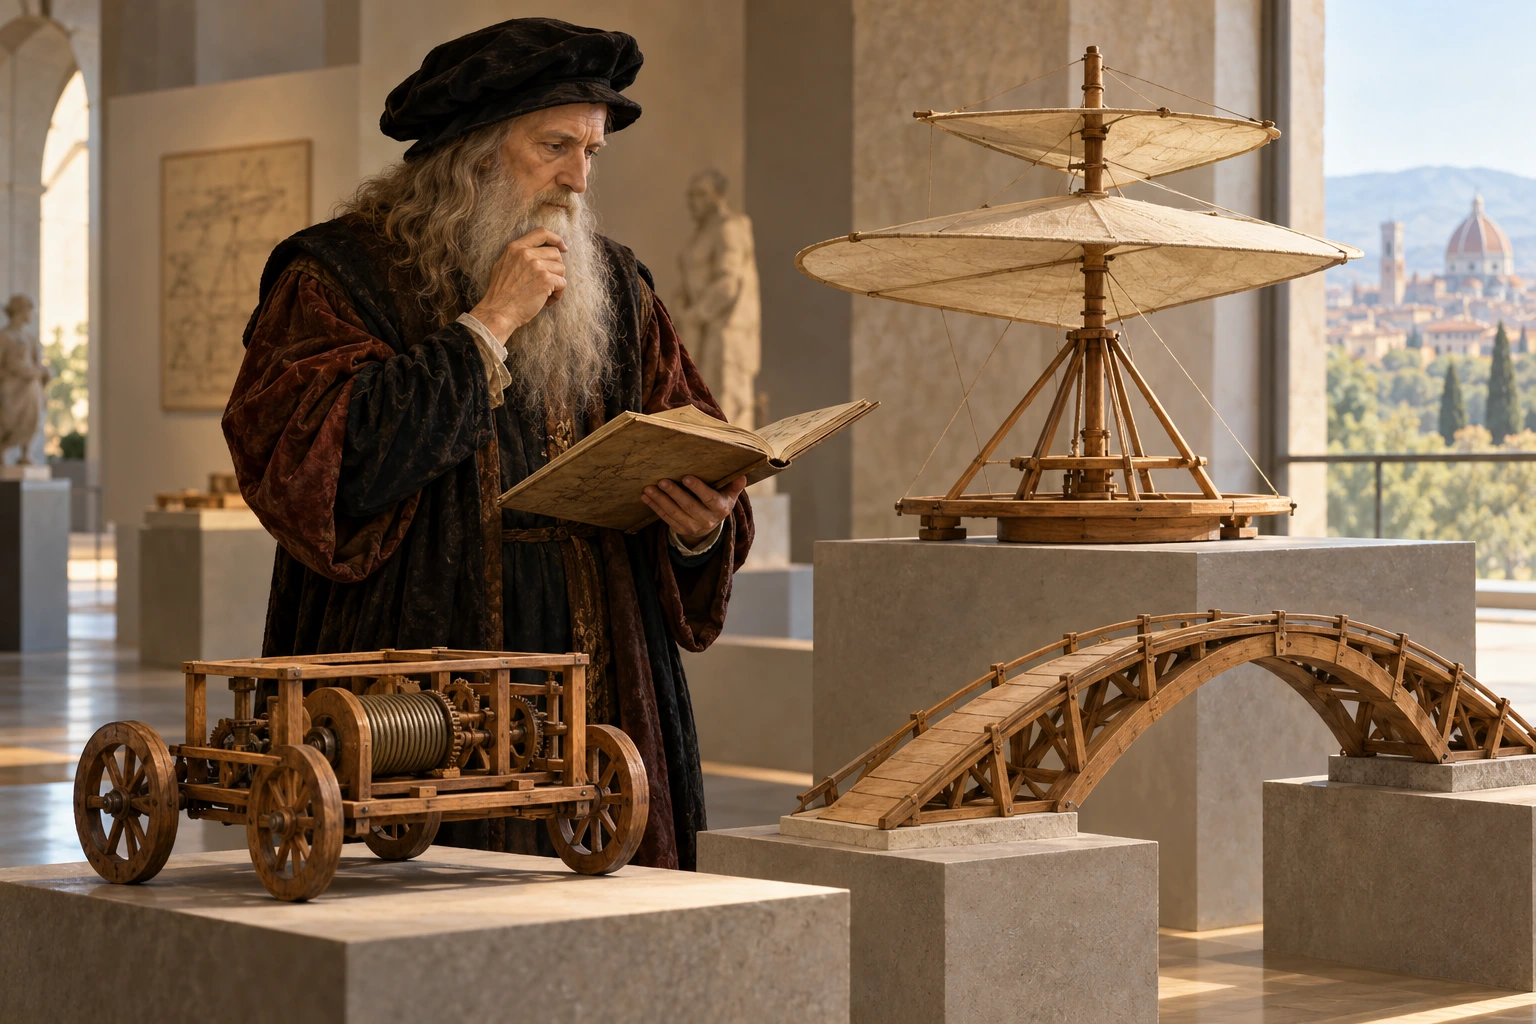
An invitation to experiment
Sketch it.
Make it small.
See what happens.
A model brings an idea within reach. If you have ever balanced blocks or built something from sticks, you know something of that pleasure.
Some ideas become objects. Some remain on paper.
This bridge was one of the ideas waiting there.
01 / The Drawing
It began on a page.
A long arch. Spreading ends. Room for a vessel beneath. Around 1502–1503, Leonardo imagined a crossing for the Golden Horn. A few marks suggest a much larger world.
Bridge studies turned upright · 180° display rotation
Leonardo da Vinci · Manuscript L, fol. 66r
Bibliothèque de l’Institut de France
Look a little closer
A whole crossing,
in a few lines.
Here, his attention moves between the shape of a bridge and the life passing around it. Look at the arch, then find the little vessel.
Follow his attention.
The page is turned so the bridge studies are upright. Choose a detail to bring it closer.
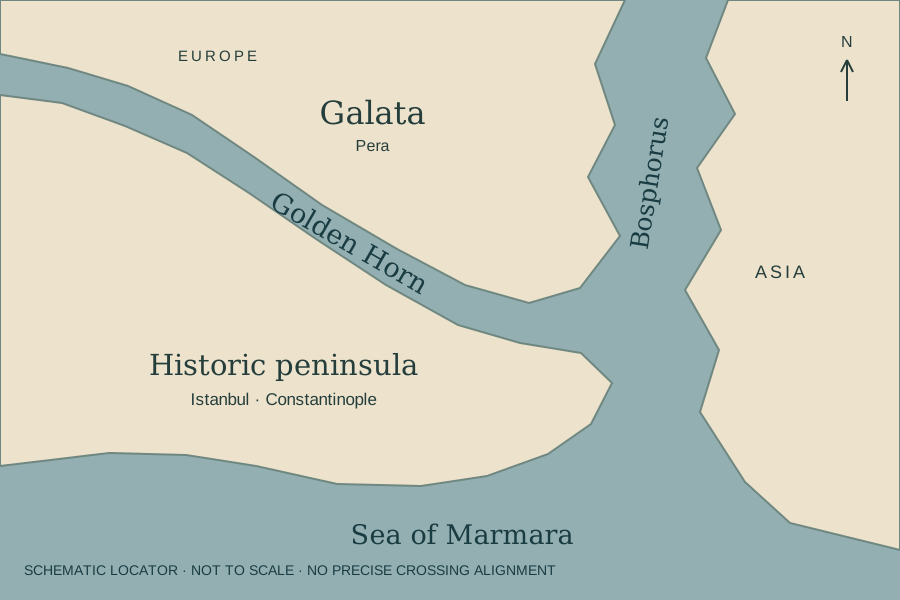
Where in the world?
Two shores of Istanbul.
The Golden Horn is an inlet beside the Bosphorus. Leonardo’s proposal would connect the historic city with the Galata side of the water.
A geographical guide to the setting. The precise proposed crossing is not plotted.
One idea leads to another
The next page.
A line is only a beginning. Try another curve. Open the approaches. Work out what holds the stone while the arch takes shape.
Leave both possibilities on the page.
02 / The Vision
Let the line
become a place.
One opening. Two shores. Stone, light, weather, and the bustle of a waterfront. Imagine the city growing around the bridge.
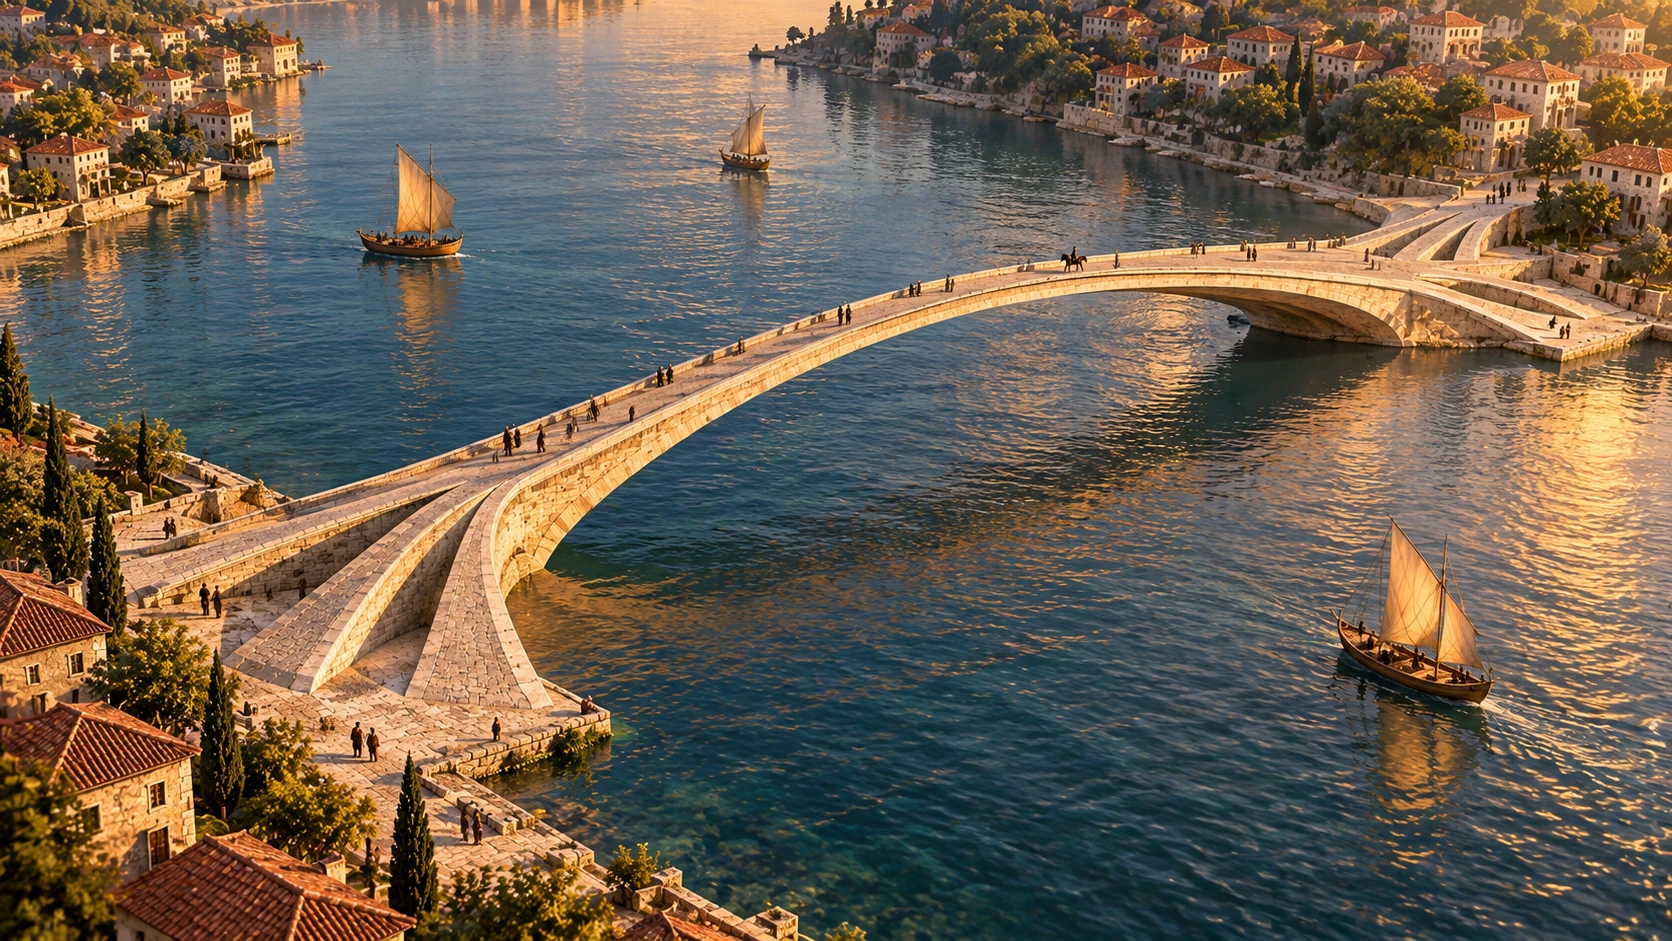
Explore the details
A passage above. A passage below.
The long arch makes room for movement across the water and underneath the crossing. The original drawing gives us this starting point.
An ambitious offer
A bridge for a sultan.
Around 1502–1503, Leonardo offered a bridge design to Sultan Bayezid II, who wanted a crossing between Constantinople and Galata. The idea answered a practical need with an extraordinary shape.
What made it different?
One shallow arch would span the water, with room for a sailing vessel beneath. Its spreading supports offered a wider stance. Had it been built, it would have been one of the longest bridge spans of the pre-industrial world.
How big was the idea?
The MIT team studied a span of about 280 metres—roughly 920 feet. That is their dimensional interpretation, not a settled measurement: Leonardo used braccia, and modern conversions differ. “Span” means the unsupported reach, not the whole walk including approaches.
Why was it never built?
Leonardo’s proposal was not selected. The sources used here do not establish a certain reason. The crossing remained on paper—and the page survived.
03 / Cross the Bridge
The other shore
is right there.
Imagine an errand across the water. A visit. Goods to carry home. What if you could simply walk to that city over there?
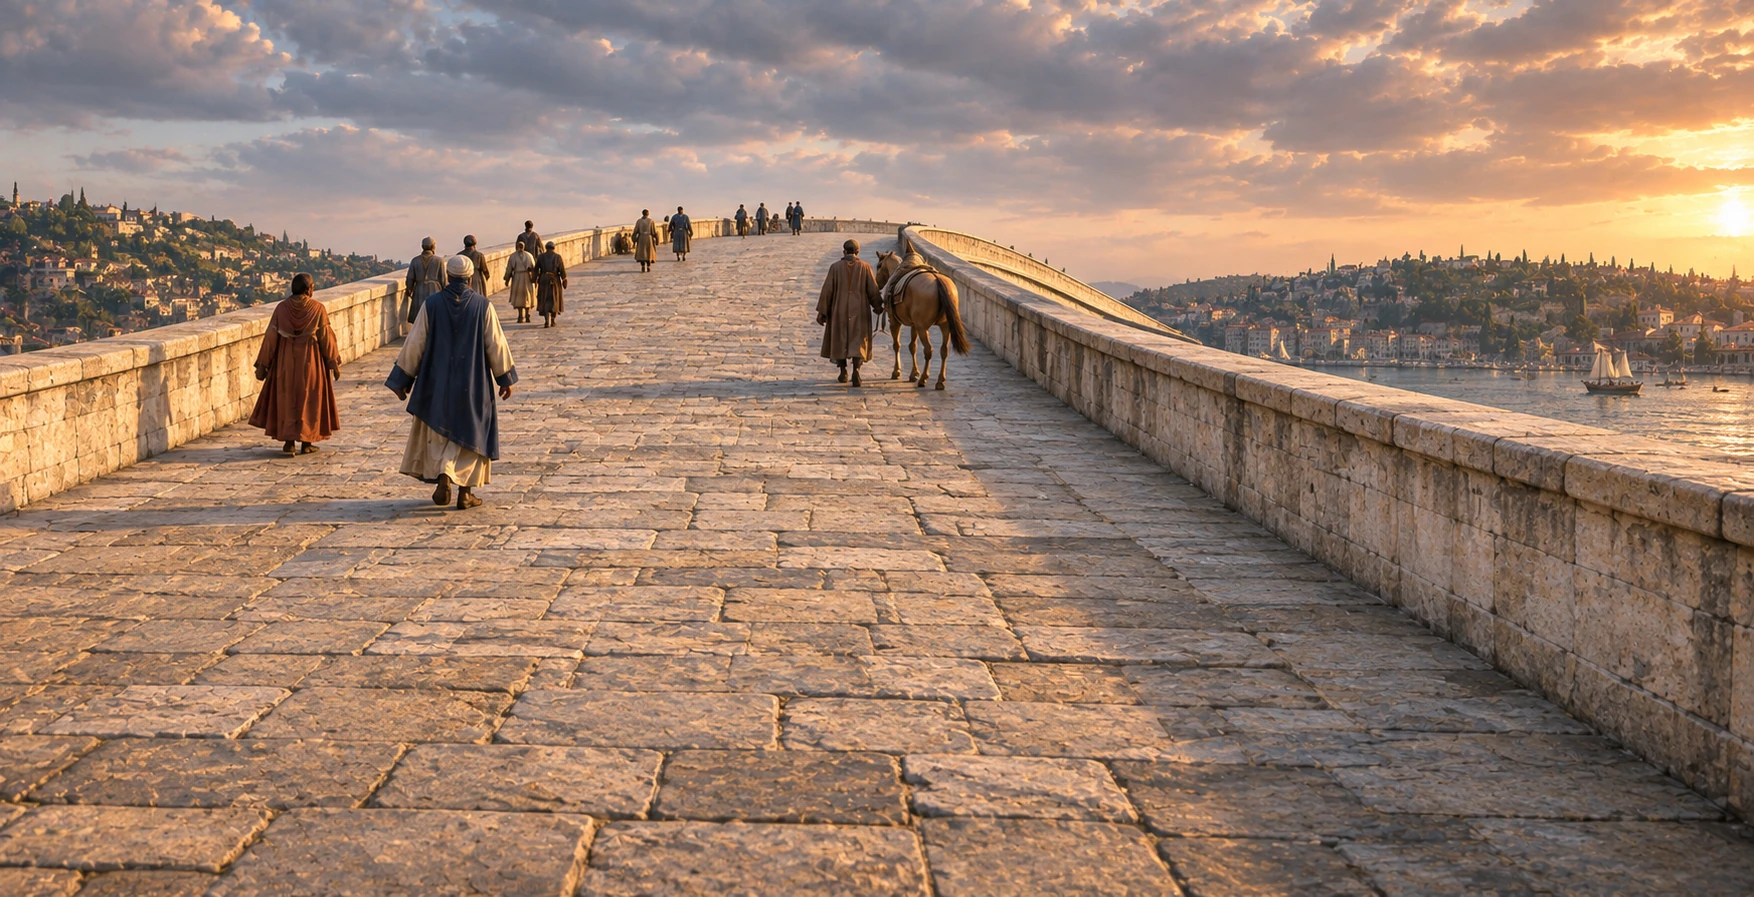
Leave the shore behind.
The paving rises. The city slips below the parapet. For a while, the bridge becomes a place of its own.
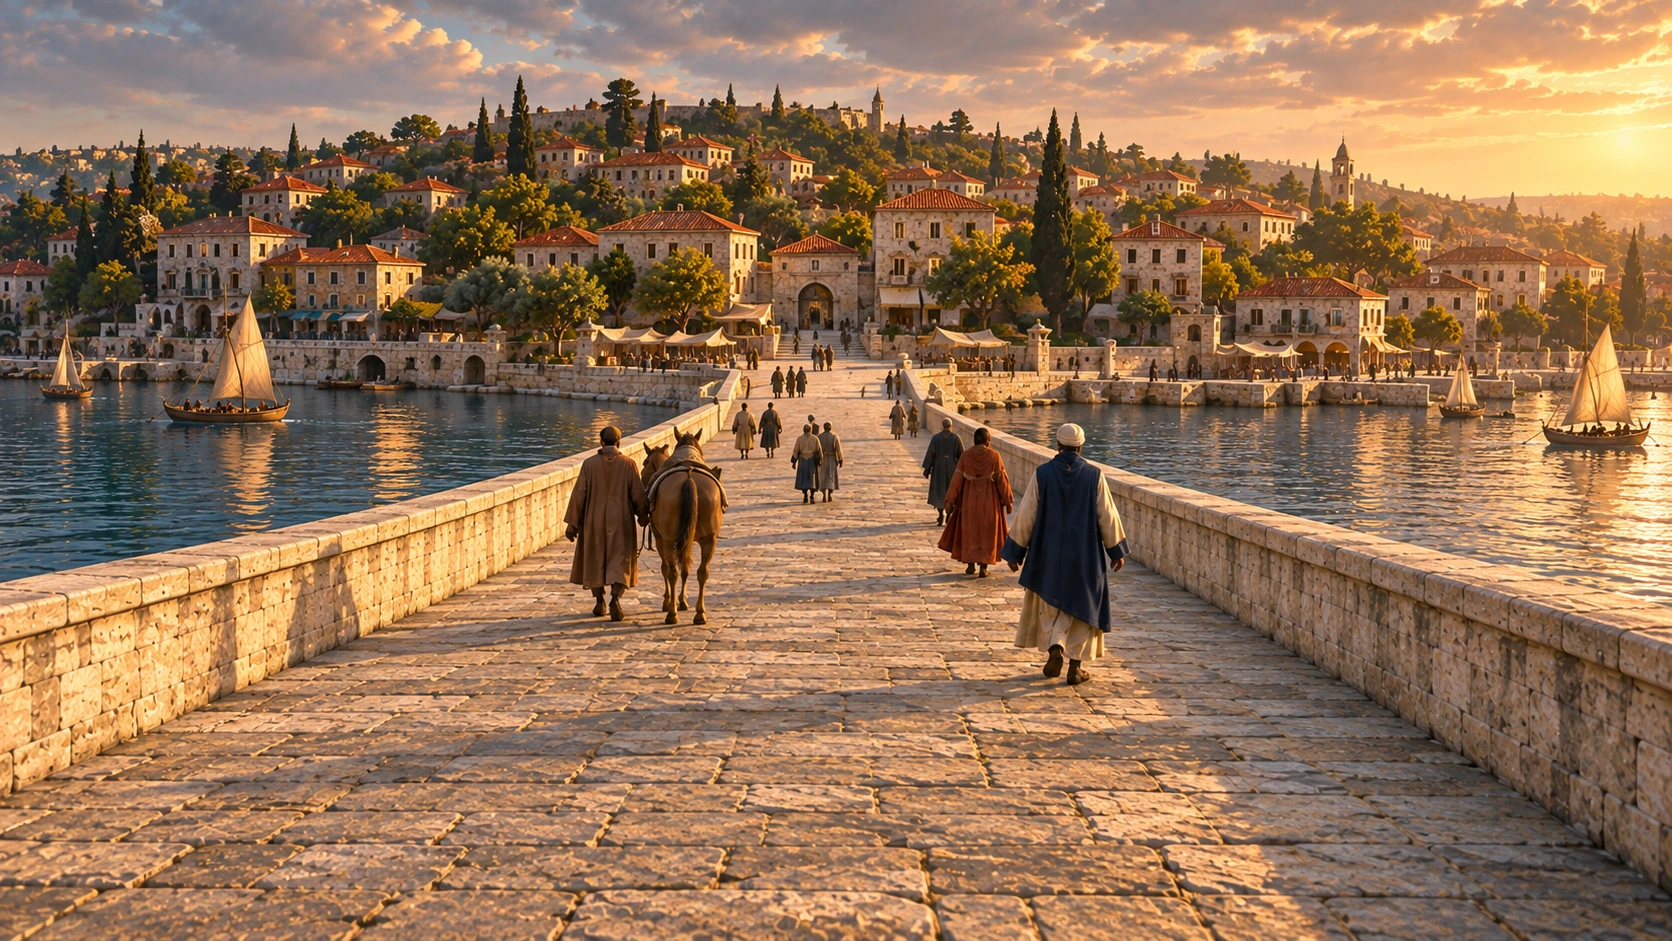
Imagine the everyday
A crossing becomes
part of a day.
Who might use it?
A walker, a traveler leading a horse, someone carrying goods. A visit across the water. An errand that becomes part of an ordinary day.
How far to the other side?
The notebook describes 600 braccia overall: 400 over water and 200 over land. Modern readings of those dimensions differ, so a precise distance or crossing time would promise more certainty than the record gives us.
04 / Build It
Imagine the work.
Stone on the quay. Timber over the water. A load rising toward the arch. Step onto the building site.
The working drawing
Before stone,
a line.
A curve becomes a framework. Smaller studies turn attention to the connections and the work of lifting.
Bridge elevation and construction details
See the construction ideaFour simple stages
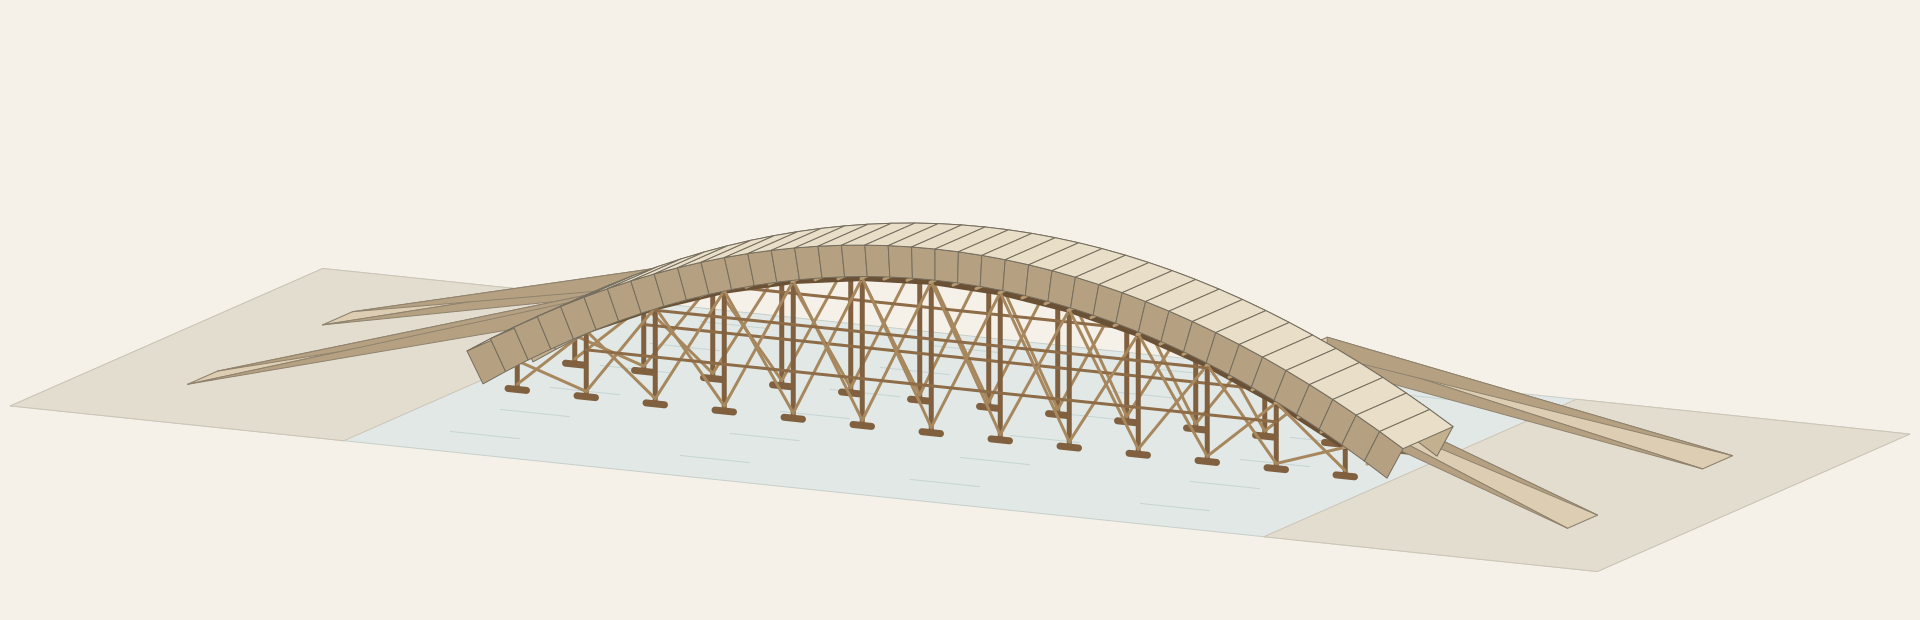
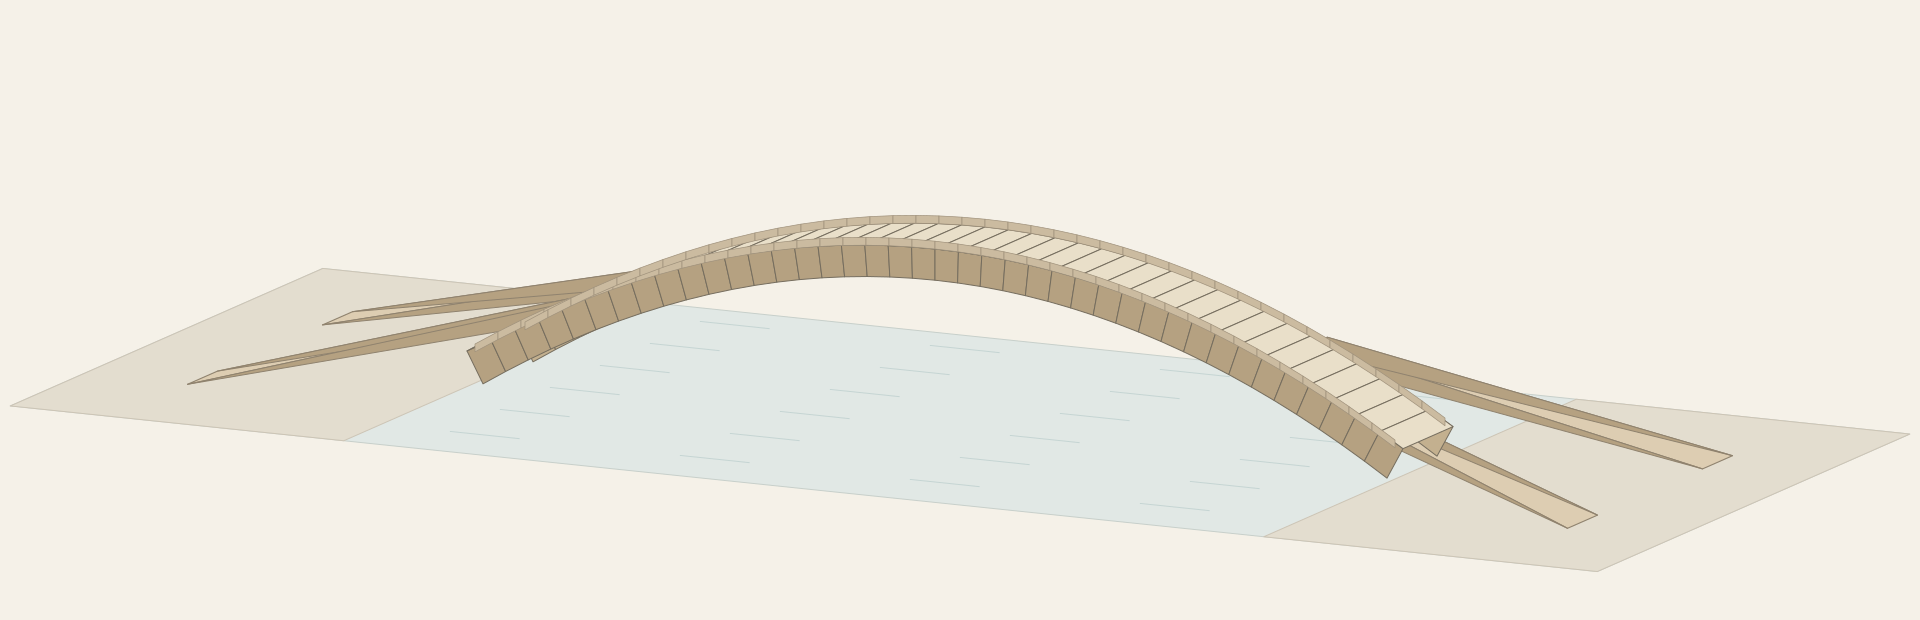
Support the curve. Bring the stone together. Close the arch. Remove the temporary works. Follow the changing relationship between the stone and its support.
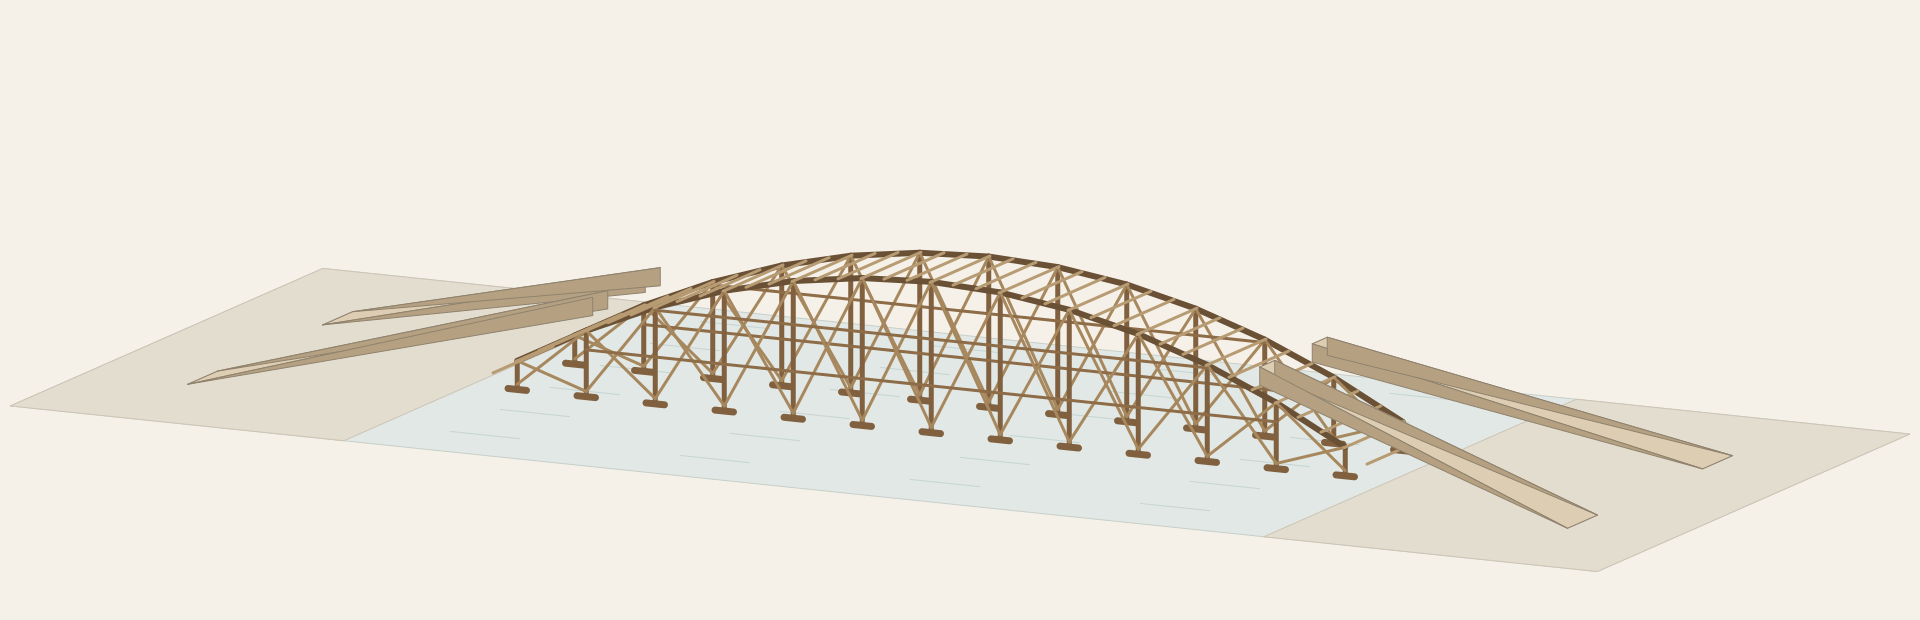
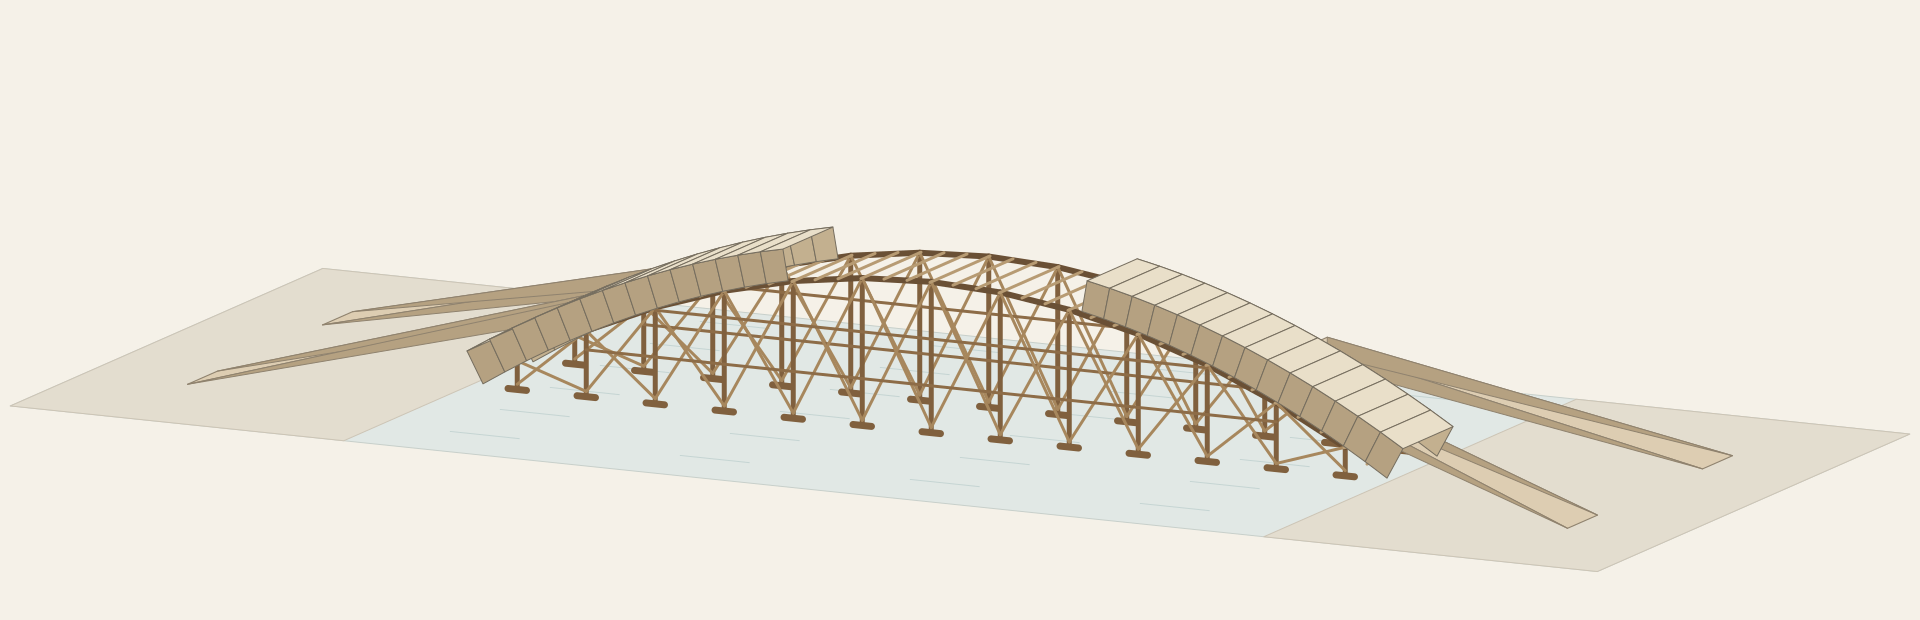
Hold the shape.
Temporary timber centering supports the intended curve. The stone arch has yet to take shape.
Timber carries the work until the stone arch can carry itself.
Now leave the work behind.
Take the passage beneath it.
05 / Sail Beneath It
Now look up.
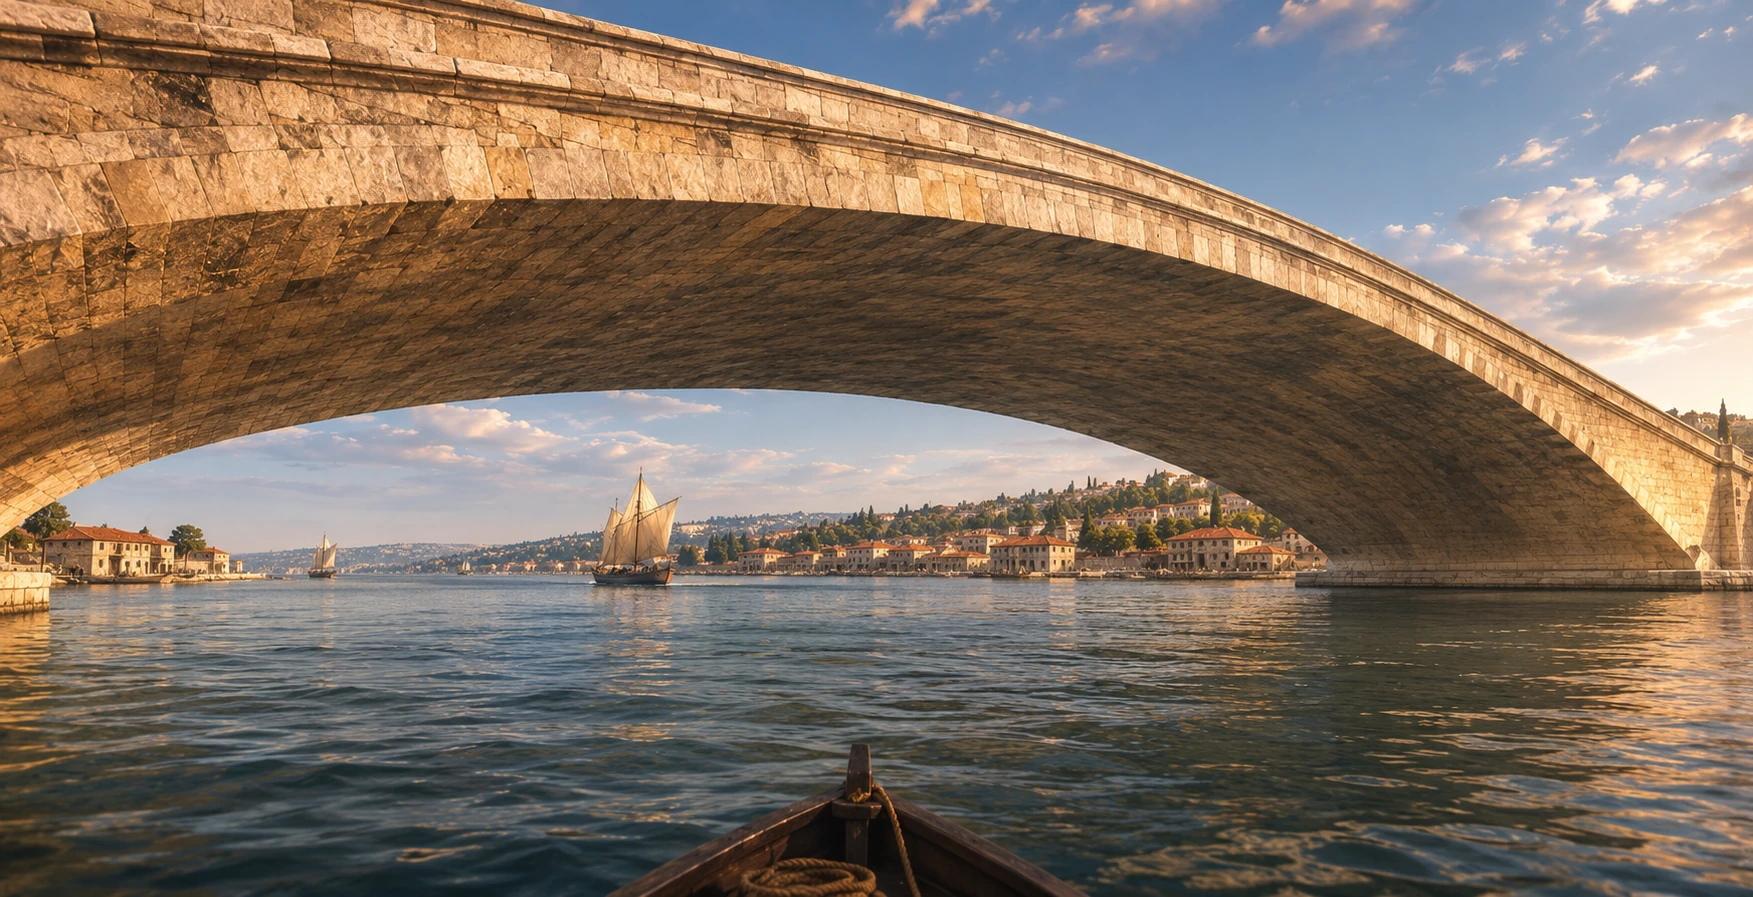
Above you, a road. Ahead, open water. That small vessel in the notebook becomes a way to experience the bridge from below.
He left room
for another journey.
The original side view includes a sailing vessel beneath the arch. The bridge was imagined as a passage over the water that would also allow passage below.
Find the vessel in Leonardo’s drawing
Leonardo da Vinci · Bibliothèque de l’Institut de France
06 / Test the Idea
The idea found
new hands.
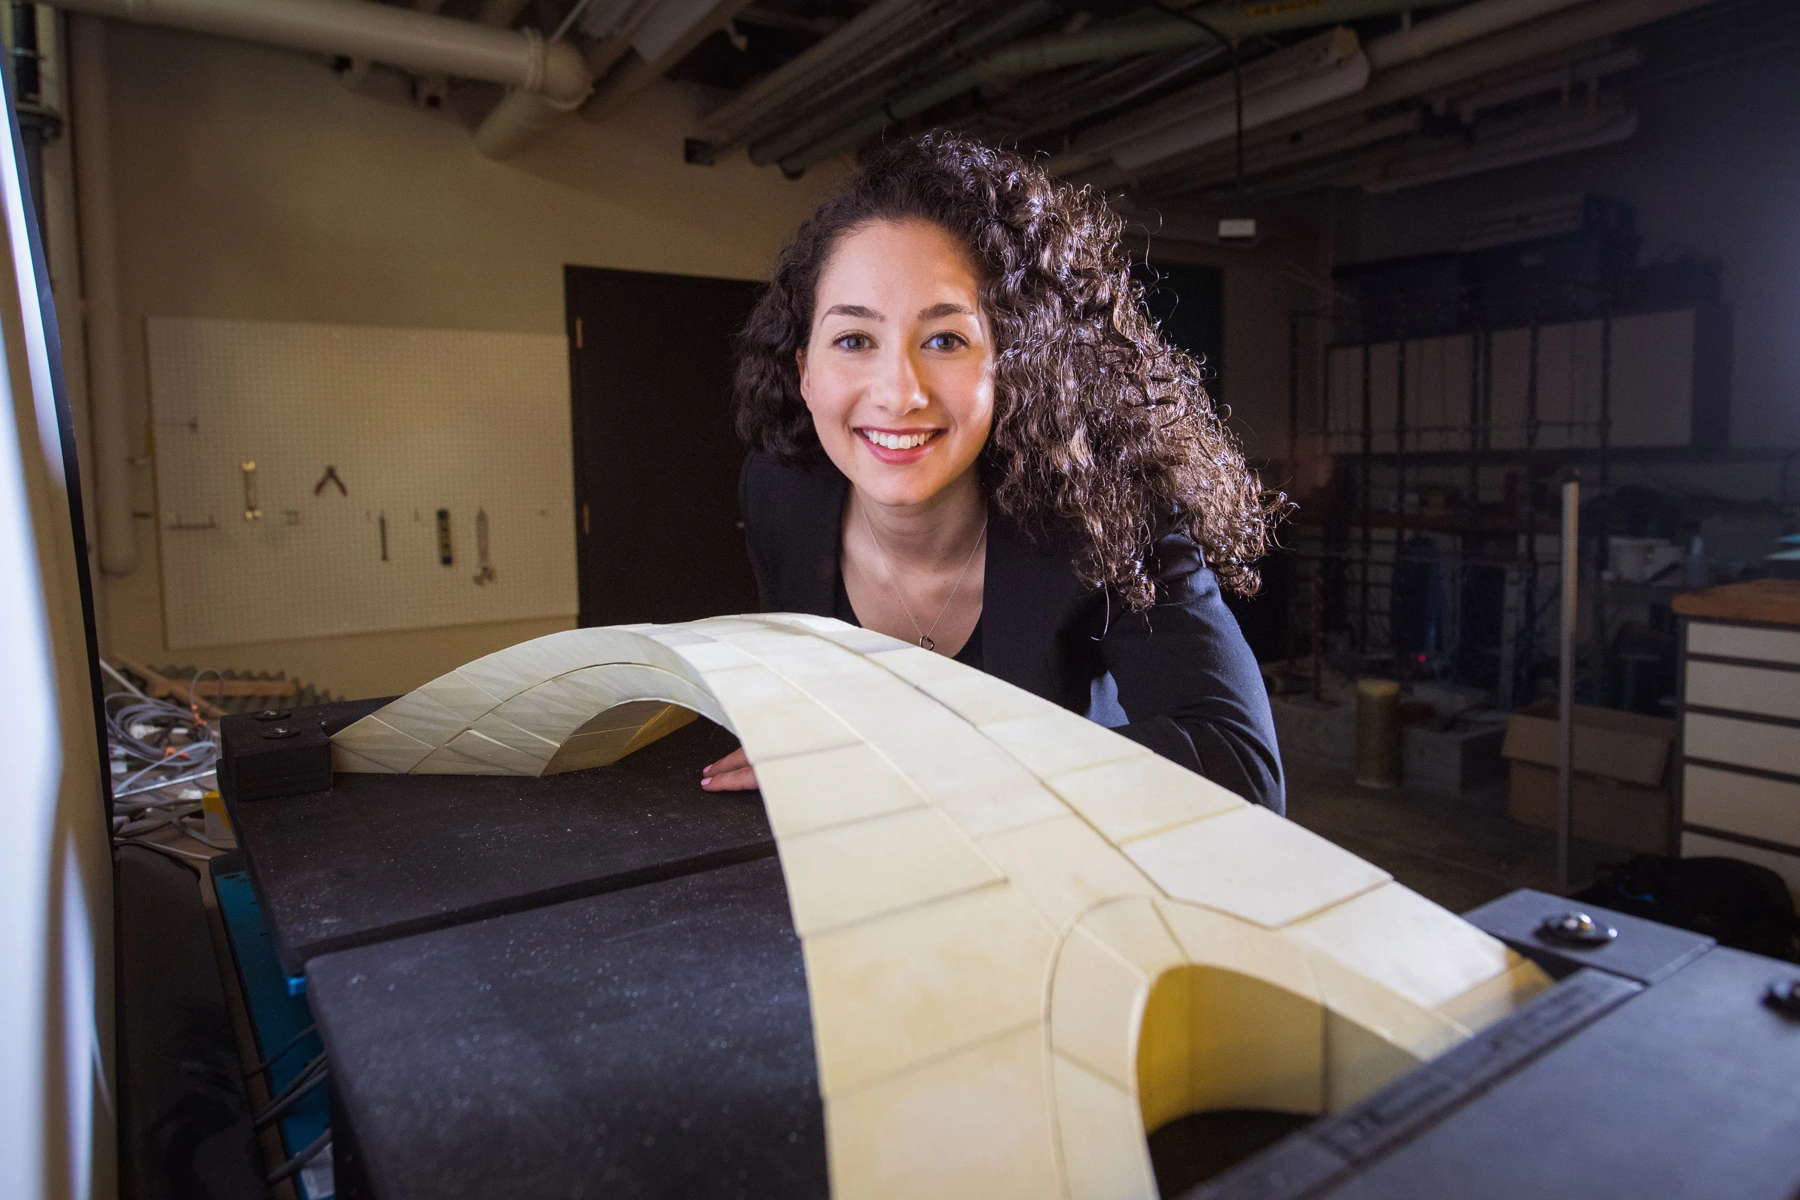
In 2019, Karly Bast and Michelle Xie, working with John Ochsendorf at MIT, revisited the proposal. They made a physical model from 126 printed blocks.
A question with a physical answer
Take away the support.
Does it stand?
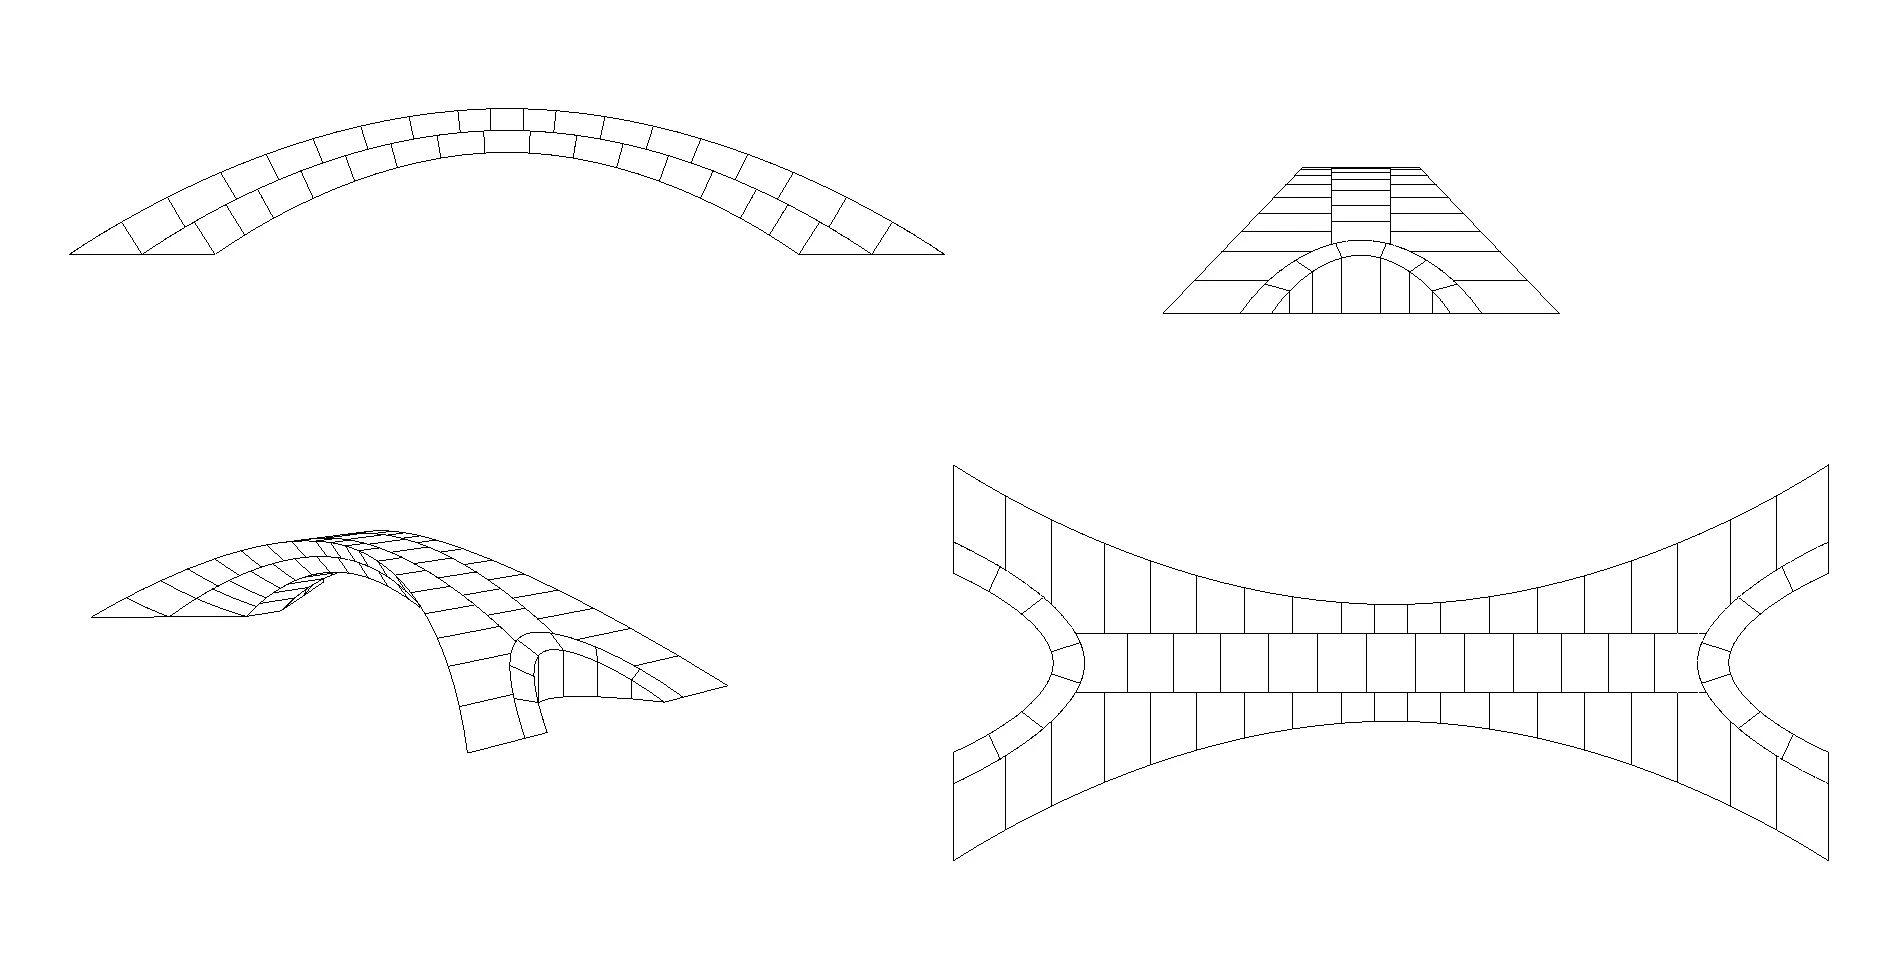
The researchers assembled the blocks on temporary support. When it came away, the model stood. Their experiment tested how the geometry could carry its own weight.
A model brings a question into the hands.
Look around the model
The same idea,
from different sides.
These are the research team’s drawings. Compare the side view with the spreading supports you can see from above.
What did the experiment tell us?
The team combined structural analysis with a physical model, including tests of moving supports. Their work supports the structural feasibility of the design they tested.
Read the research story at MIT ↗From a notebook to another pair of hands
Never built.
Still exists.
A bridge can remain unbuilt and still give someone
an idea to draw, a model to make, a question to try.
What would you try making?
Elsewhere in the museum / Present
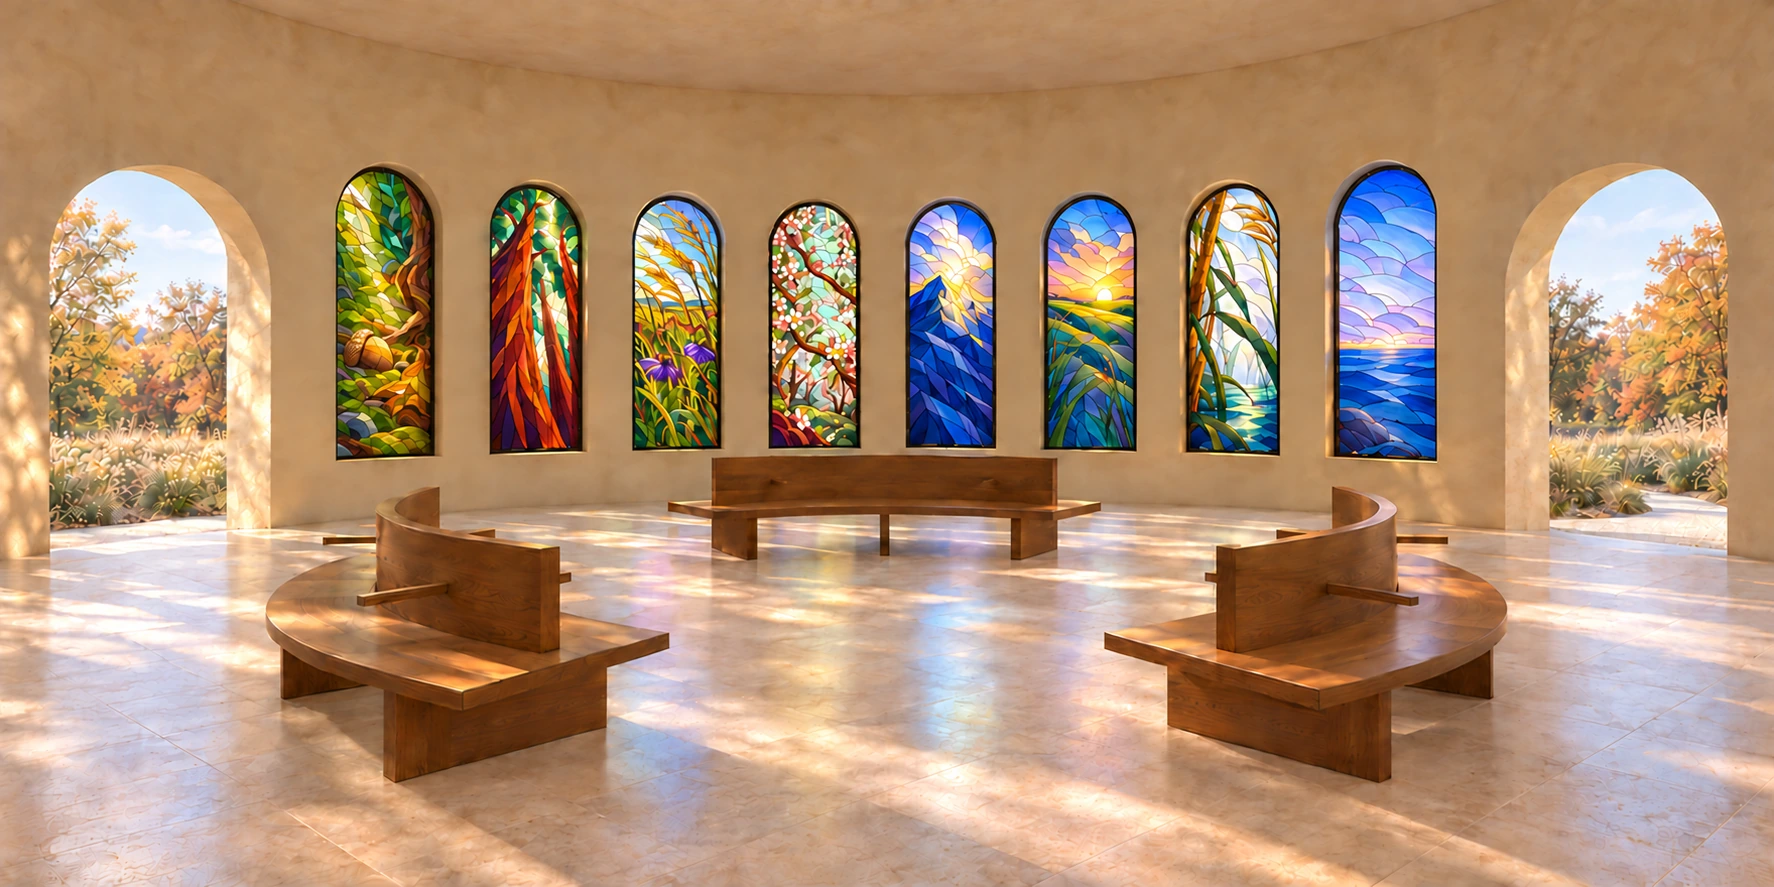
Chapel of Light
From a bridge across water to a room shaped by light. Step into the Chapel of Light.
Enter the exhibit Return to the collectionsBehind the Idea
This exhibit follows an idea from Leonardo’s notebook through drawings, scenes, models, and experiments.
The surviving page
Leonardo da Vinci, Manuscript L, folio 66r. The original leaf is held by the Bibliothèque de l’Institut de France. The image shown here comes directly from its exhibition. The display turns the page and its details 180° to put the Golden Horn bridge studies upright. The full-page viewer can also show the library scan in its supplied orientation. Detail views enlarge portions of the same reproduction without redrawing them.
See the institutional record ↗Leonardo and his notebooks
The introduction draws on the V&A’s account of Leonardo’s notebooks and the Museo Leonardiano’s military-design collection.
Scale and the unbuilt proposal
The 2019 research abstract by Bast, Xie, and Ochsendorf supplies the invitation context, comparative span claim, and the 280-metre interpretation. The notebook translation in the production packet distinguishes 400 braccia over water from 600 overall. Modern dimensional readings differ; the museum has not chosen one conversion as definitive or calculated walking times. The record consulted does not establish a certain reason the proposal was not selected.
Exhibit artwork
The bridge scenes and the portrait among models were developed through AI-assisted image-making for the Museum of Unmade Things. The settings, people, stonework, and viewpoints extend the proposal into a world to explore.
Construction and later testing
The museum’s four construction diagrams explore temporary centering and arch assembly. The final chapter presents the MIT research photograph and model drawings, credited to their makers.
MIT’s account of the model research ↗Map and credits
Museum-authored schematic based on UNESCO’s geographic description and its 2008 mission report. Not to scale; no precise crossing alignment.
Museum artwork and explanatory diagrams: Museum of Unmade Things, 2026. Archival reproduction: Bibliothèque de l’Institut de France. The manuscript and MIT images are included in private review; intended public uses must be checked against the providers’ terms. The MIT images are reproduced without compositional changes, with their credits intact.
Construction scenes and notebook studies
The construction scenes, working drawing, and “The next page” notebook study were created for this exhibit with AI-assisted image-making. The notebook study extends the bridge idea through alternative sketches; Leonardo’s surviving folio is identified separately above. The two construction panoramas explore the same broad stage of work.